Building Documentation for Construction & Real Estate
Laser-scanned existing conditions documentation for architects, GCs, and developers. Interactive 3D property tours for real estate brokers and property managers. Field-verified, professionally delivered, and ready to use on day one.
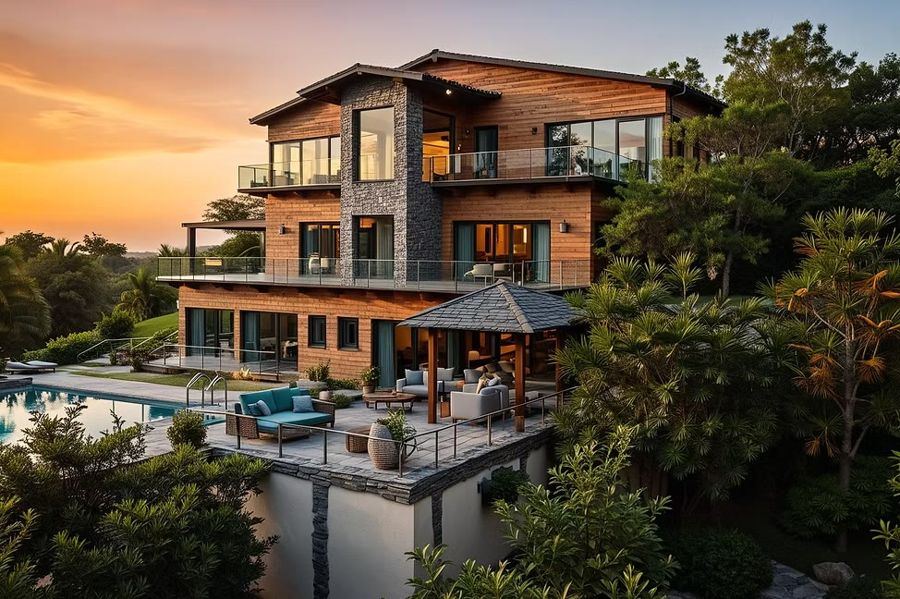
Two focused service tracks. For construction: laser-scanned existing conditions documentation that drops straight into your renovation drawings. For real estate: interactive 3D property tours that drive showings and accelerate leasing. Same team, professional delivery, fixed pricing.
For Construction & Renovation
Fully dimensioned floor plan and reflected ceiling plan of existing conditions. Perfect for small apartments, studios, and straightforward spaces up to 1,500 SF. Scaled, layered, and ready to drop into your workflow.
Floor plan, RCP, and interior/exterior elevations. Ideal for apartments with exterior context, small townhouses, and retail fit-outs (1,500–2,500 SF). Documents both interior layout and what the building actually looks like.
Complete existing-conditions package (2,500–5,000 SF): floor plans, RCPs, interior and exterior elevations, building sections, and construction details. Everything an architect needs to start design work. Scope-based for multi-level townhouses and complex renovations.
Buildings over 5,000 SF, multi-unit properties, or projects requiring Revit modeling, MEP overlays, or additional site documentation. Every detail is custom-quoted based on your specific needs and timeline.
Square footage reports, CAD/Revit modeling from your scan data, 3D renderings, or custom deliverables. Build your own service by adding to any tier above, or discuss a fully custom package for your project.
For Real Estate & Property Management
For agents: Embed interactive 3D walkthroughs on Zillow, LoopNet, and your website to drive showings and faster closes.
For landlords & property managers: Document rental units at move-in and move-out with professional 3D records. Protects against tenant disputes, speeds up turnover, reduces vacancy costs.
Same deliverable, multiple use cases. 24–48 hour turnaround on most properties.
Volume pricing: $350/tour (6–10/month), $300/tour (10+/month). Monthly retainer for property managers starting $1,500/month (includes 4 tours).
We don't measure a building corner to corner with a tape and hope. LiDAR 3D scanning captures the entire space as measured data — then experienced drafters turn that data into sheets, delivered in any format your office works in: AutoCAD, Revit, SketchUp, Rhino, ArchiCAD, PDF, and registered point clouds.
LiDAR scanning sweeps the property and captures millions of measured points — every wall, opening, fixture, and ceiling height — in a single site visit. Faster than tape, and nothing gets missed.
Individual scans are aligned into one registered point cloud: a dimensionally accurate digital copy of the building we can measure from long after we've left the site.
Our drafters trace real geometry from the scan — not assumptions — and cross-check every dimension against field photos and notes before QC sign-off. Registered point clouds (.e57) are available as a deliverable on request.
A tight, predictable workflow — because your schedule is built around ours.
Send the address, approximate square footage, and the deliverables you need — you get a flat fee in writing, not an estimate that grows.
Typically 2–4 hours of 3D laser capture and photo documentation, scheduled around your client's occupants and operations.
Scan data becomes clean CAD, checked by 33 years of knowledge of how NYC buildings are actually put together — not just how the scanner saw them.
Standard apartments and retail spaces in 5–7 business days; larger scopes get a committed date at quote. Files arrive ready for your title block.
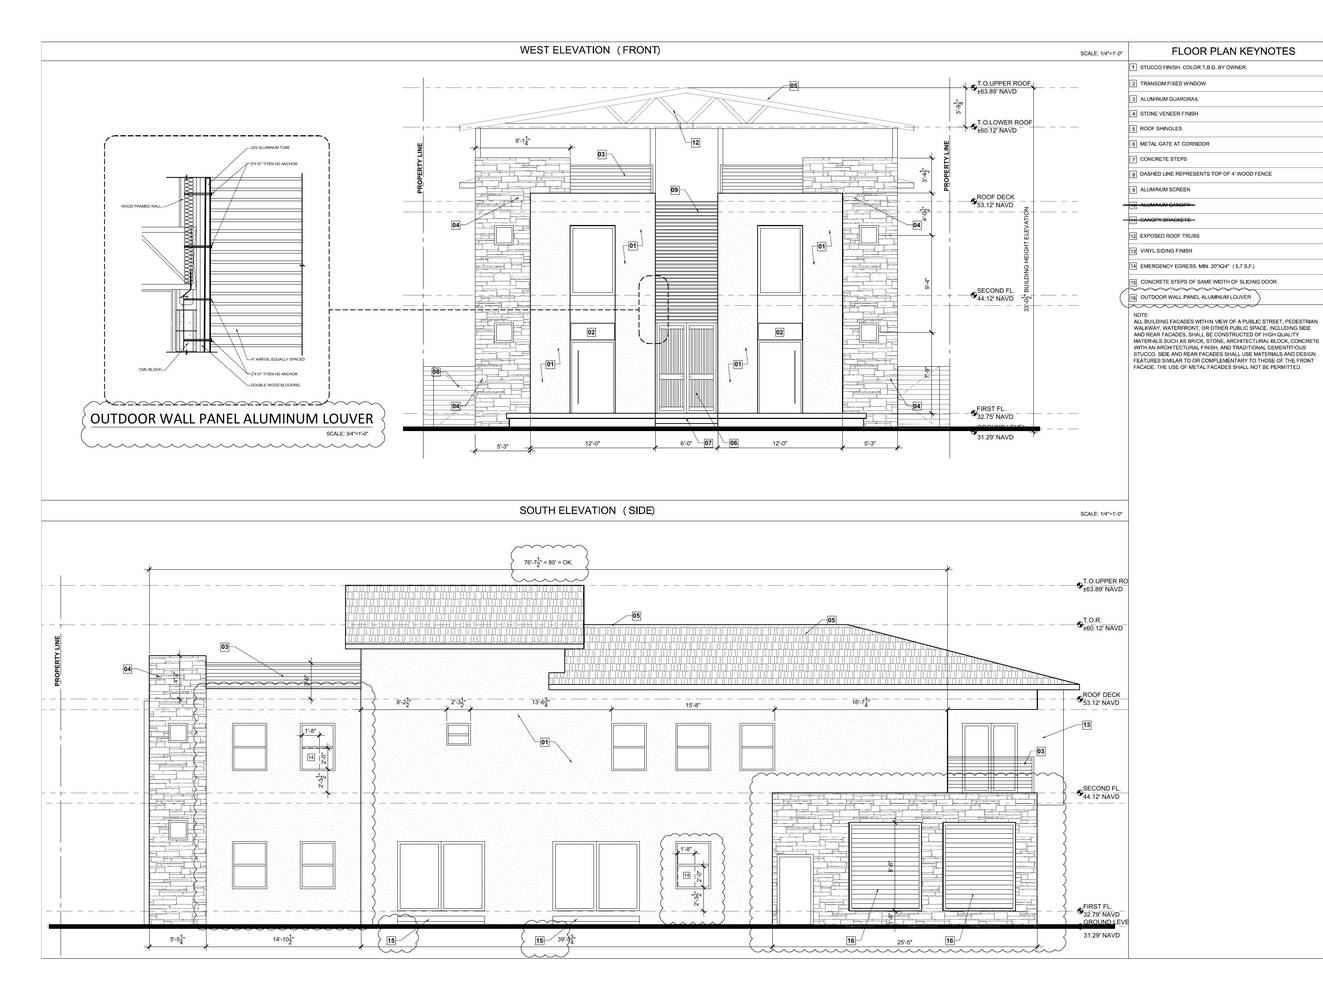
Full permit sets, as-built 3D models, and renderings produced by our documentation lead across 33 years of practice — residential, commercial, and hospitality work. Every set you see here was drafted by the same hands that will check yours. Click any sheet to read it up close.
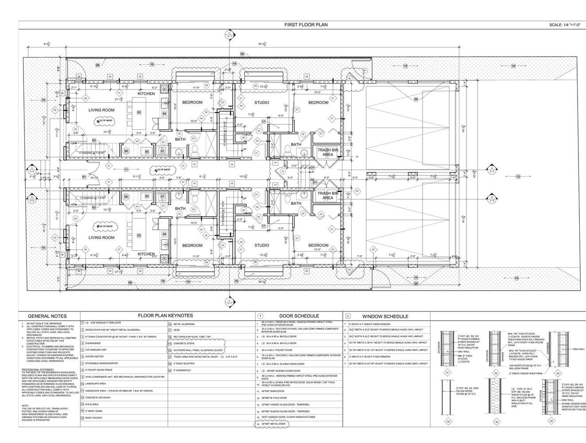
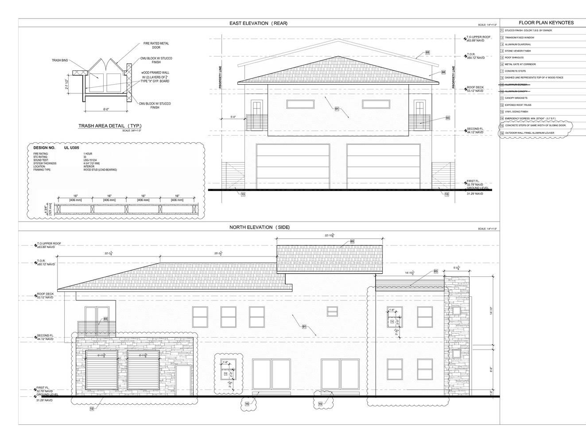
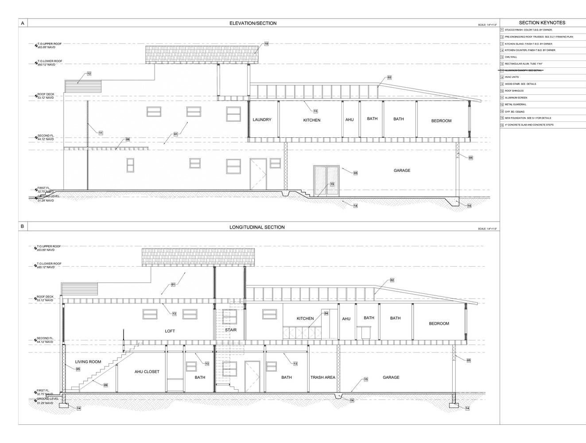
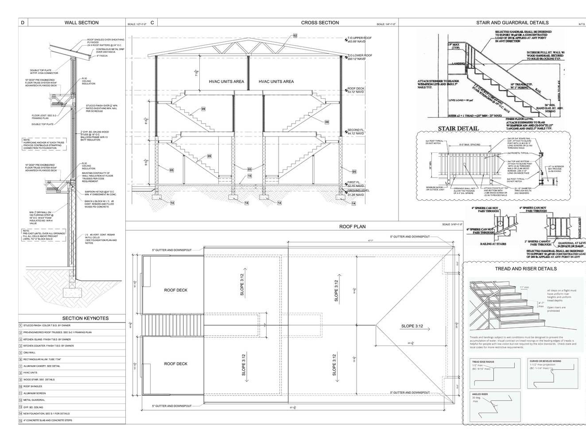
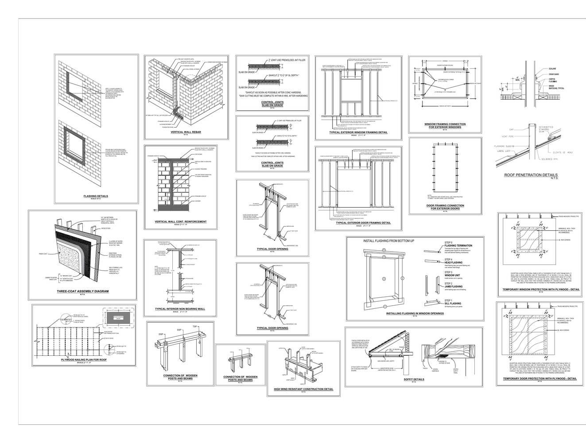
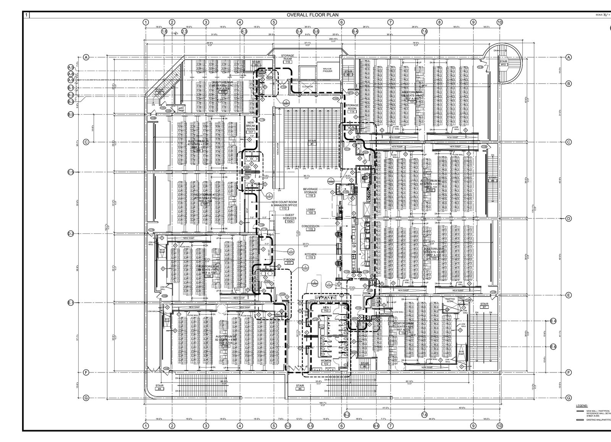
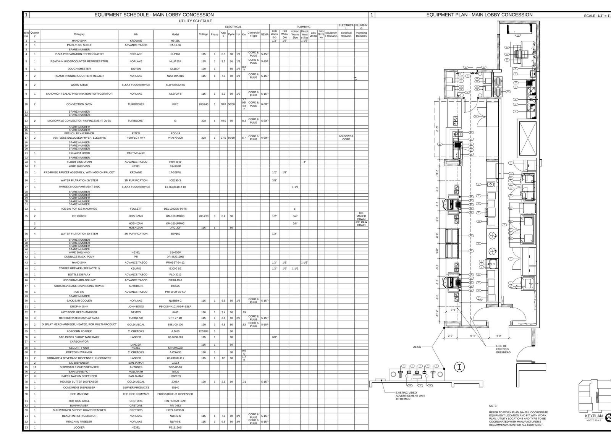
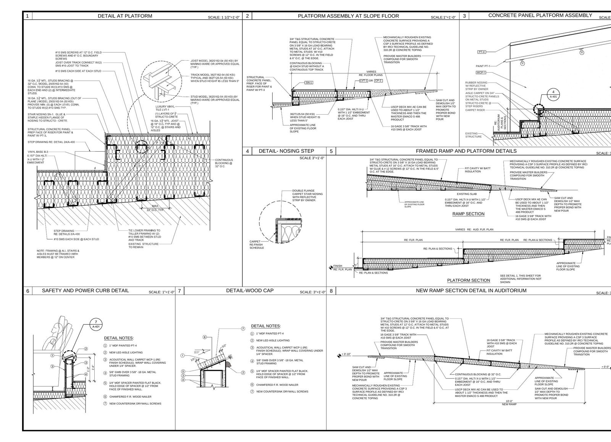
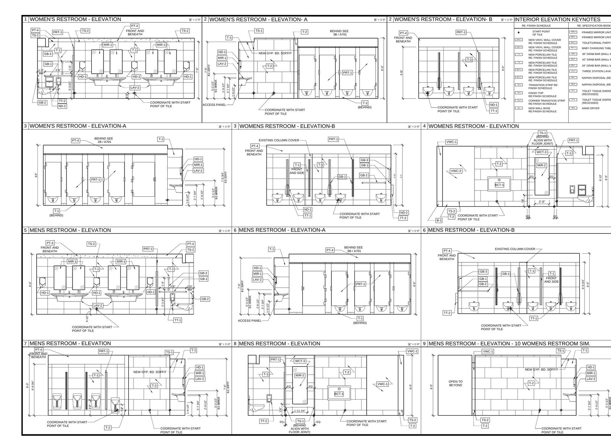
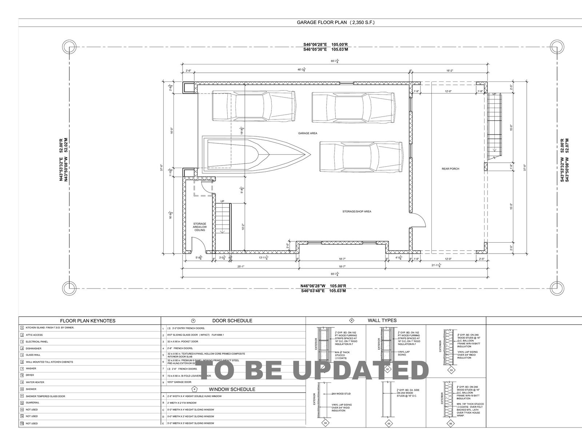
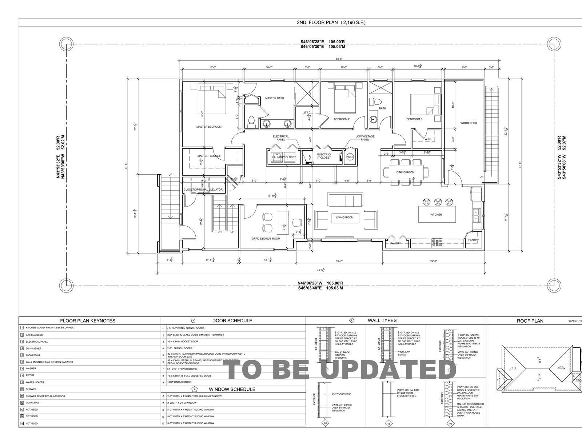
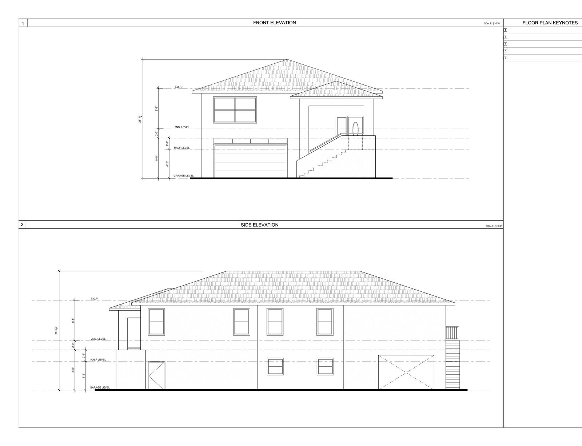
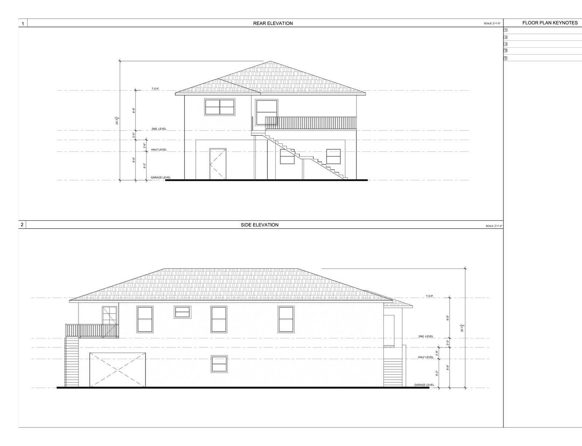
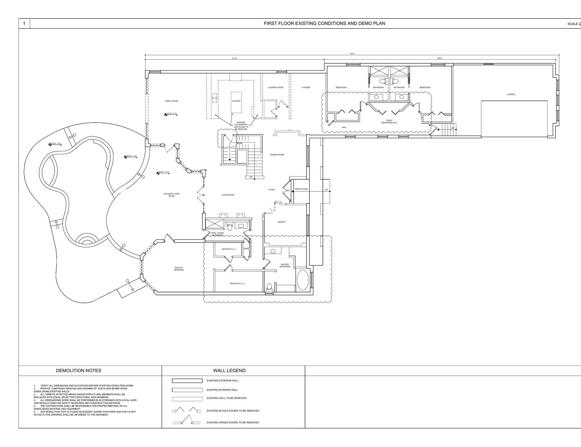
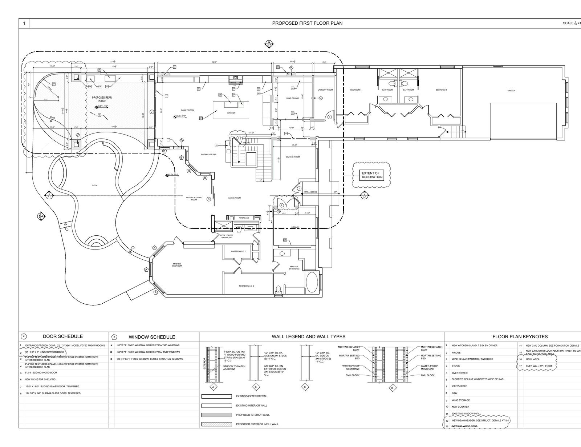
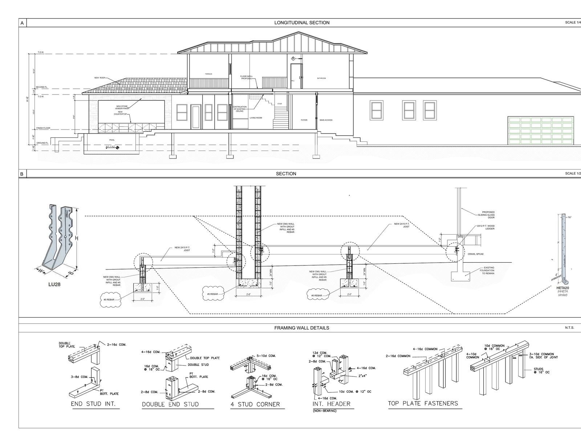
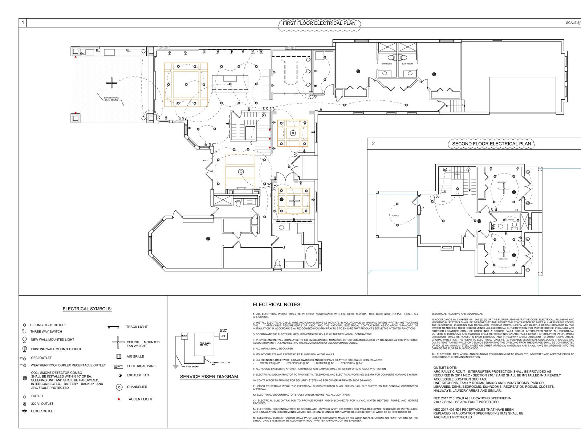
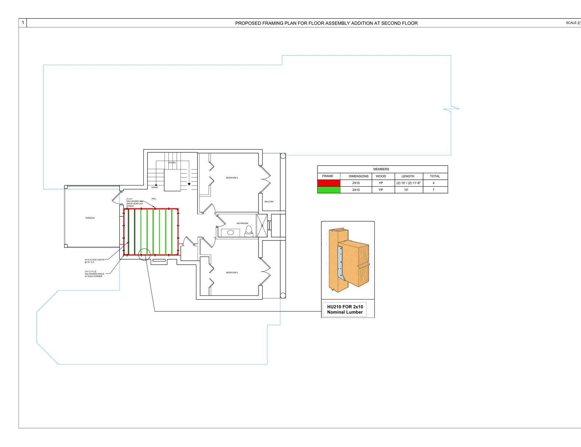
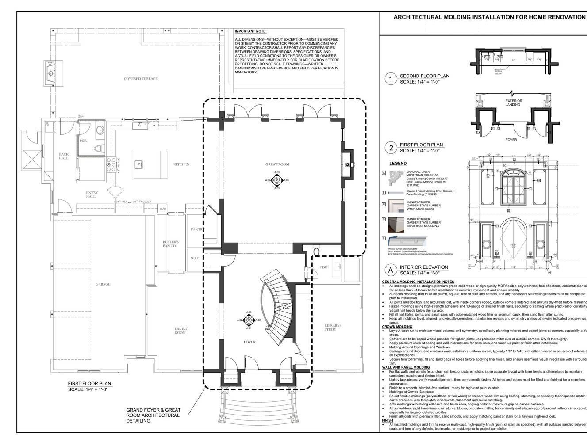
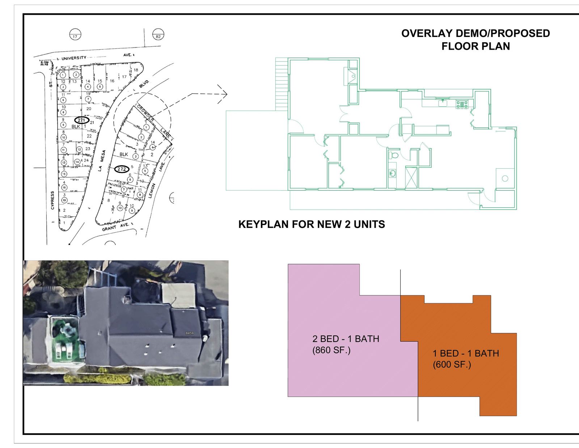
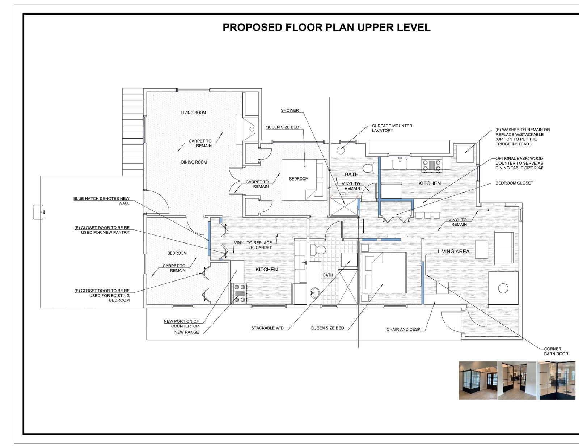
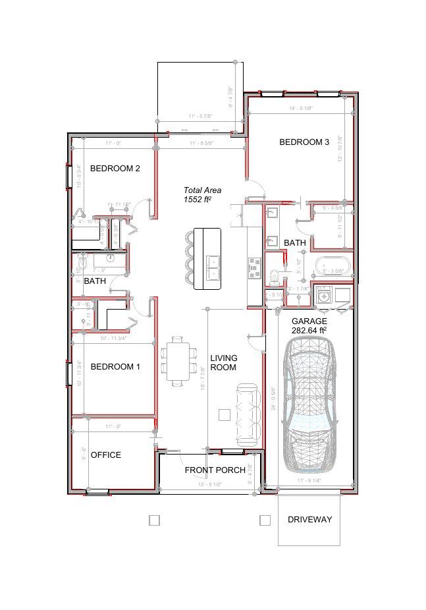
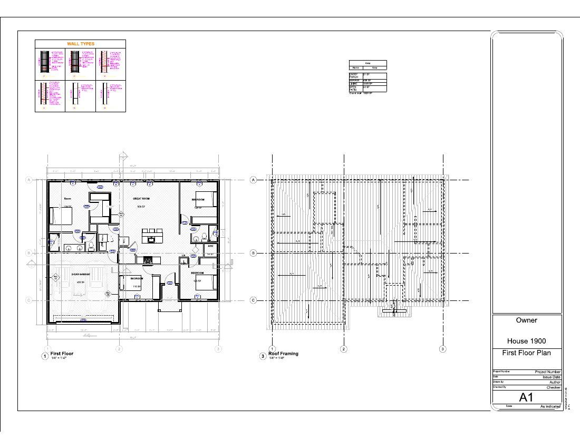
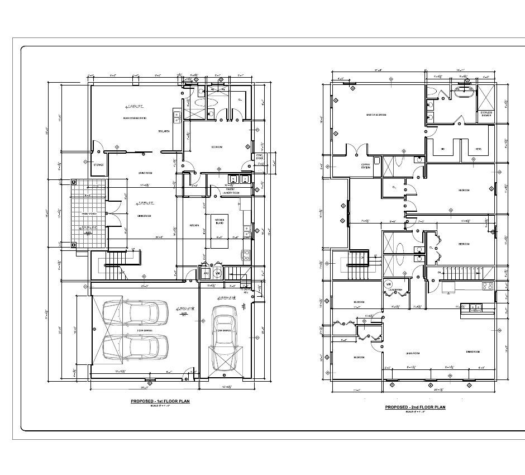
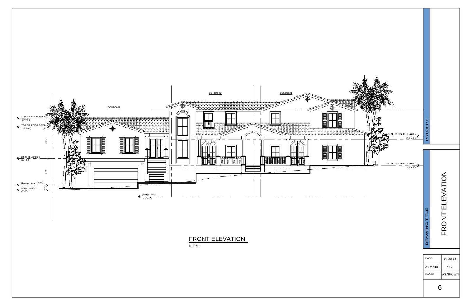
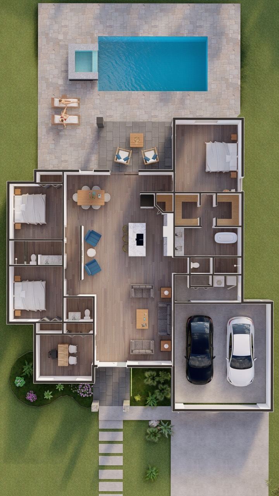
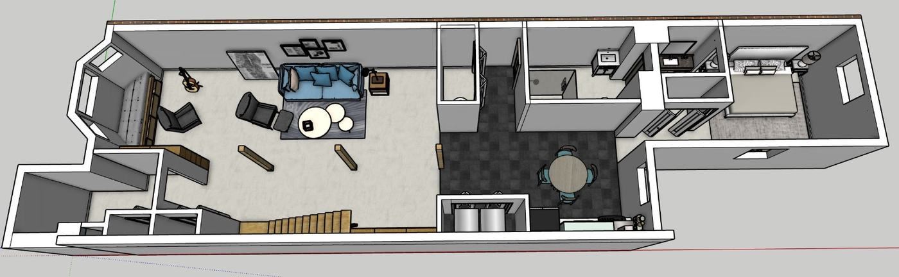
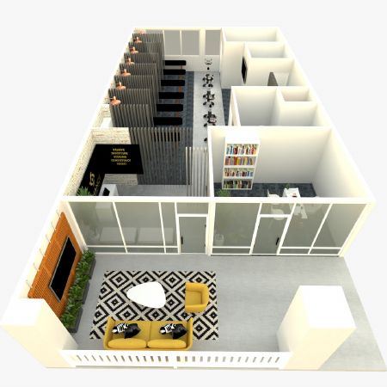
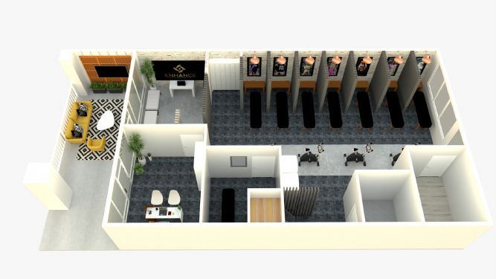
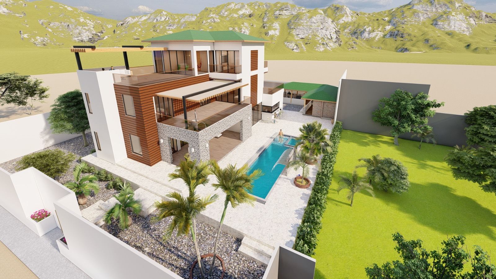
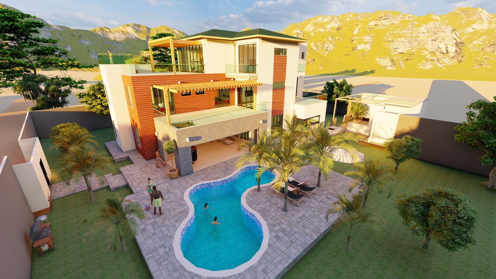
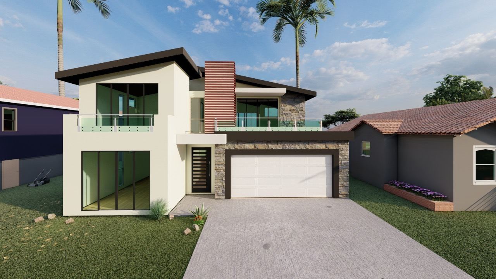
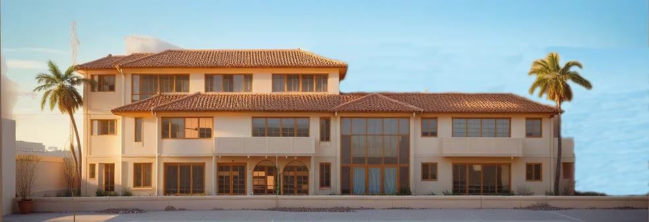
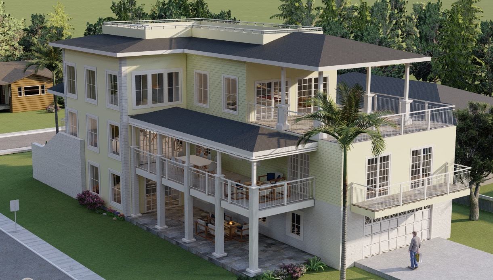
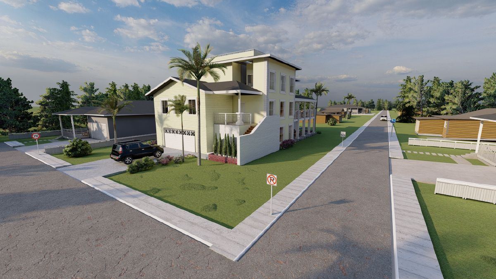
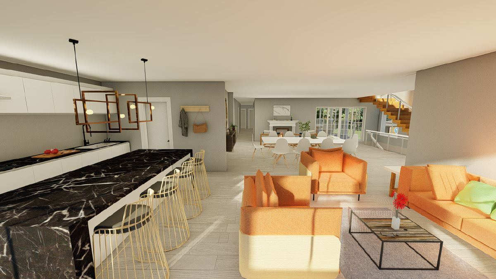
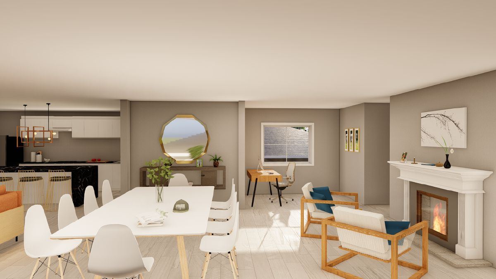
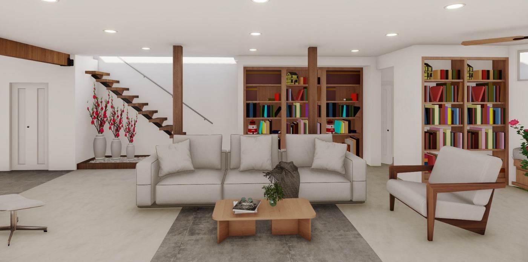
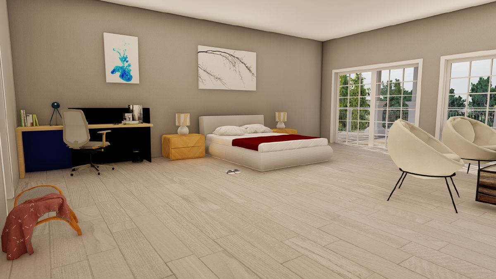
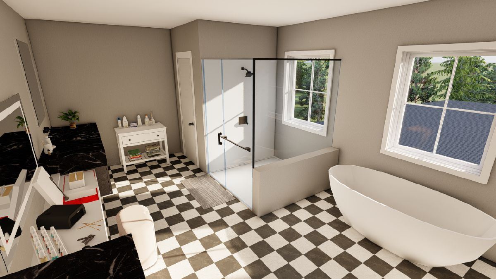
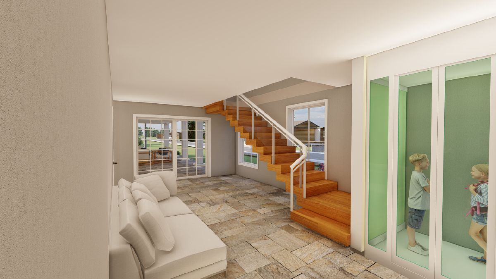
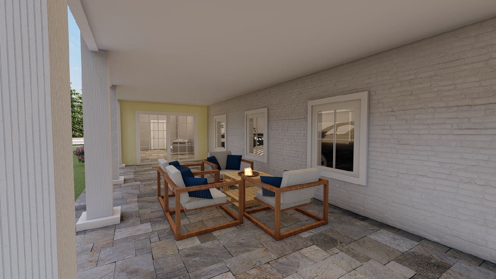
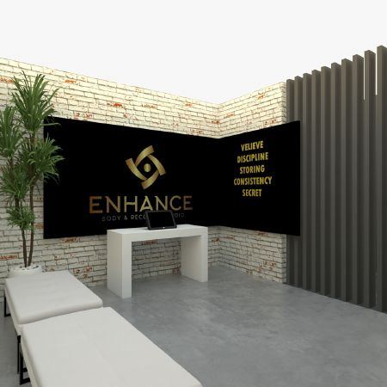
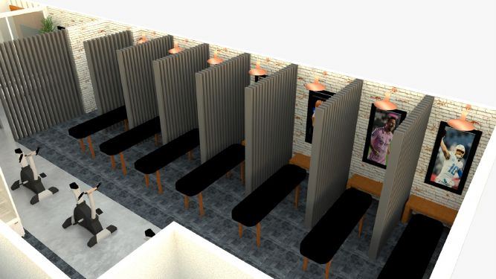
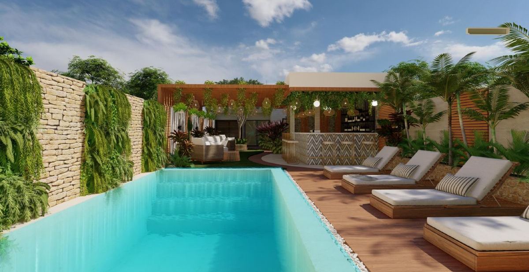
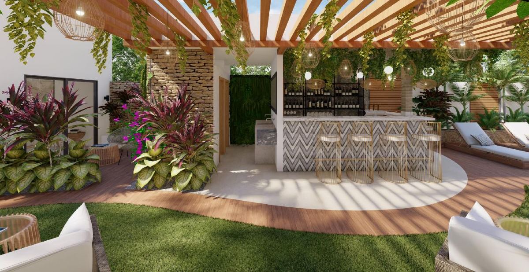
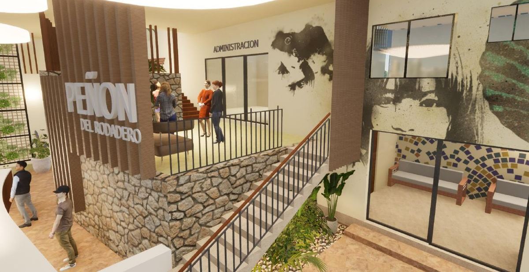
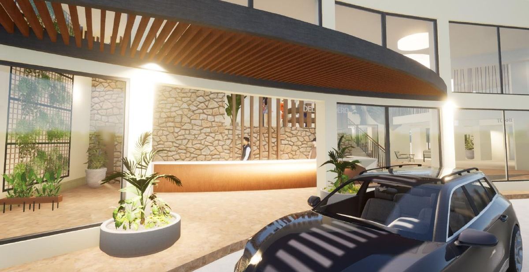
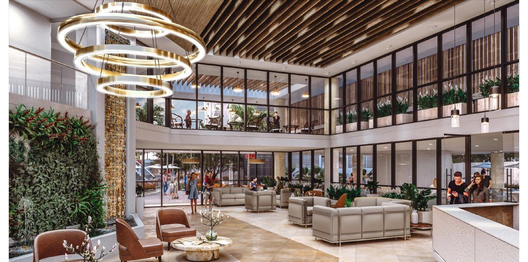
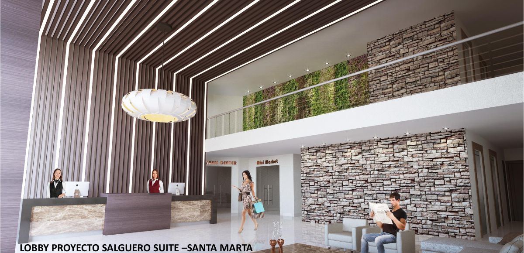
// More project sheets being added — full archive available on request.
Plenty of firms can scan a room. Fewer can turn that data into a drawing set an architect actually wants to inherit.
Every set is produced and reviewed by a documentation lead with 33 years in architecture. You get drawings made by someone who knows what your drafters need — not raw scanner output.
Single apartments and single storefronts get the same priority as full buildings — the jobs other scanning firms make you wait weeks for are our bread and butter.
Pre-war quirks, out-of-plumb walls, settled floors — we document what's actually there, which is the entire reason you're hiring an as-built in the first place.
24-hour quotes, committed delivery dates, and one point of contact from scan to final file. No hourly meters, no scope creep, no chasing.
// Owner-operated: the person who quotes your job is the person who scans it. Proud member — National Hispanic Construction Alliance (NHCA).
Transparent, fixed pricing. No surprises. Every project gets a detailed quote in writing before we start. For construction projects, rates are scope-based. For real estate, per-property with volume discounts available.
| Service Tier | Price | Best for |
|---|---|---|
| Simple — Floor plans & RCP (up to 1,500 SF) | $950 | Apartments, studios, small retail |
| Standard — Plans & Elevations (1,500–2,500 SF) | $1,400 | Apartments with exterior, small townhouses |
| Full Set — Plans, Elevations, Sections & Details (2,500–5,000 SF) | $2,200 | Townhouses, multi-level renovations, commercial |
| Larger Projects & Custom Scope (5,000+ SF or complex systems) | $3,500–$6,000+ | Multi-unit buildings, MEP overlays, Revit modeling |
| Service | Per-unit pricing | Includes |
|---|---|---|
| Single 3D property tour | $400 | Interactive tour · Floor plan · Mobile ready |
| Volume: 6–10 tours/month | $350 each | Same as above · priority scheduling |
| Volume: 10+ tours/month | $300 each | Same as above · fastest turnaround |
| Monthly retainer (for property managers) | $1,500/mo | Includes 4 tours · additional tours $200 |
// Construction: Every project gets a fixed quote in writing before we start. No hourly billing, no surprises. Real estate: Fast turnaround (24–48 hours typical). Ask about wholesale rates for brokerages and volume discounts for property management.
Send the address, approximate square footage, and the deliverables you need — you'll have a fixed quote and a committed delivery date within 24 hours.